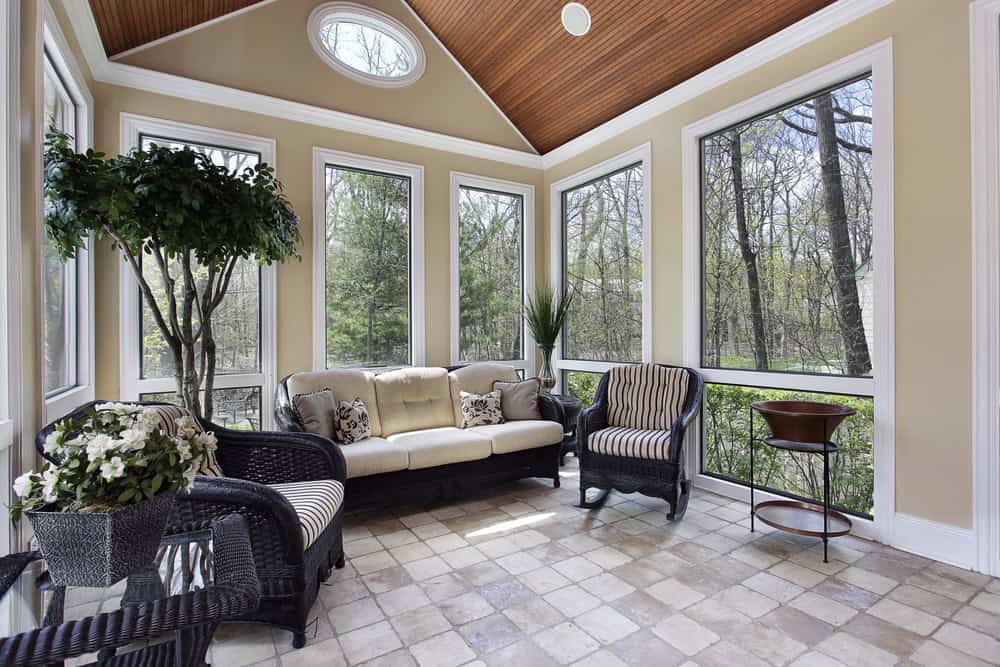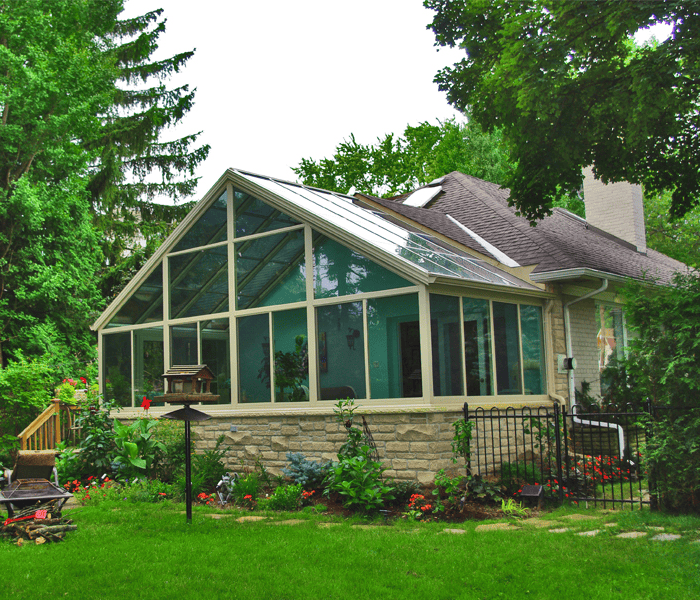
Transform your Long Island home with our custom sunrooms, liferooms, pergolas, and more! Quality Designs That Improve Your Space And Lifestyle.
Contact Info
Transform your Long Island home with our custom sunrooms, liferooms, pergolas, and more! Quality Designs That Improve Your Space And Lifestyle.
Contact Info
Houston's heat, humidity, and relentless mosquitoes make outdoor living nearly impossible half the year. Here's how a metal sunroom addition changes that equation for good.
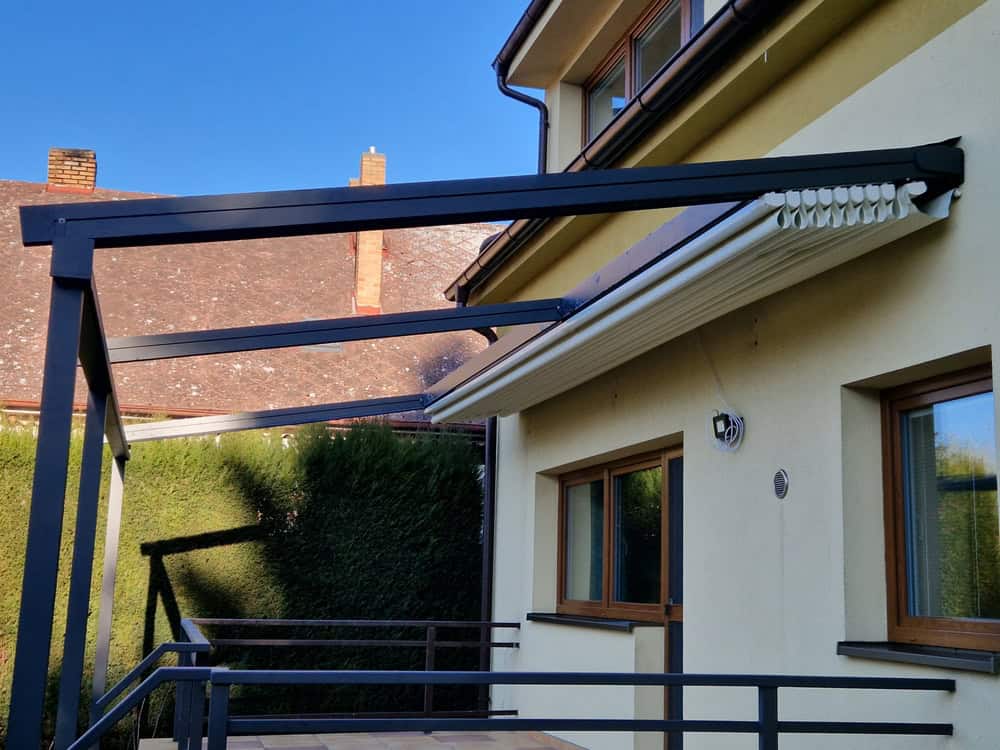
Houston doesn’t give you a lot of margin for error when it comes to outdoor living. From May through September, the heat index regularly climbs past 105°F, the humidity sits around 75%, and the mosquitoes treat your backyard like a buffet. Most homeowners across Harris County — from Katy and Cypress to Kingwood and Pearland — end up with a patio they look at but don’t use.
A metal sunroom addition is one of the most practical ways to fix that permanently. This page covers what it actually costs, how the installation process works, what to know if you’re building on an existing deck, and why the material and glass choices you make now will determine how much you enjoy the space ten years from now.
Aluminum framing is the right material for Houston’s climate, and the reason is straightforward. Wood absorbs moisture, swells, and eventually rots in an environment where humidity rarely drops below 70%. Vinyl can warp and discolor when it’s sitting under sustained 100°F+ heat for months at a time. Aluminum doesn’t do either of those things. It holds its shape, resists corrosion, and doesn’t require painting, sealing, or periodic replacement.
That dimensional stability also matters structurally. A frame that expands and contracts with temperature swings — as vinyl tends to do — puts stress on seals and glass over time. Aluminum’s consistency helps protect the integrity of the entire enclosure, which is why it’s the industry standard for climate-controlled sunroom additions in markets like ours.
From a cost standpoint, the lower lifetime maintenance burden is a real advantage. You’re not repainting every few years or replacing rotted sill plates. The upfront investment holds its value longer, and that matters when you’re looking at a project that typically runs between $30,000 and $75,000 depending on size, glass selection, and HVAC integration.

The honest answer to “how much does a patio sunroom cost?” is that it depends on a few variables — but there are real numbers worth knowing before you start talking to contractors.
For a four-season, climate-controlled room — the kind you can actually use in July — expect to pay somewhere in the range of $150 to $250 per square foot installed. A three-season room without HVAC integration comes in lower, around $80 to $150 per square foot, but you’ll find it unusable for a significant chunk of the year. In Harris County, that’s not a trade-off worth making.
The breakdown of where that money goes matters too. Foundation or slab work, framing, glass, permits (typically $250 to $1,500 in Harris County), and HVAC integration (which ranges from $2,300 for a ductless mini-split to $20,500 for full ductwork) are the major line items. A contractor who won’t give you an itemized quote isn’t a contractor you want working on your home.
For comparison, a traditional room addition in Houston runs $300 to $500 per square foot or more — meaning a 200-square-foot addition can easily cost $80,000 to $120,000 before you’ve put a single piece of furniture in it. A professionally installed sunroom delivers comparable usable space, with natural light and outdoor views, for significantly less and in a fraction of the time.
One more figure worth keeping in mind: the return on investment. We’ve documented returns of 65% to 75% across Harris County, rising to 80% to 85% in higher-end neighborhoods like River Oaks, Memorial, and West University. A four-season room with full climate control counts as true living space in an appraisal — a three-season room typically does not.
Glass is where a lot of homeowners try to save money, and it’s usually where they end up paying for it later. In Houston, the UV exposure is intense — the city sits at nearly 30° latitude and receives solar radiation that fades furniture, warps flooring, and turns a poorly glazed sunroom into a greenhouse by 10 a.m. in June. The glass selection you make determines whether your sunroom is a room you love or a room you avoid.
Standard single-pane glass is essentially a non-starter for year-round use in Harris County. Even double-pane glass without a low-emissivity (low-E) coating will allow significant heat transfer. What you want is insulated, double-pane glass with a low-E coating at minimum — and for a four-season room, high-performance glazing that actively manages UV and heat transfer.
We install CONSERVAGLASS™ NXT, a patented glazing system developed specifically for climate-controlled sunroom applications. It blocks harmful UV rays, resists scratching, and manages heat transfer in a way that keeps the space genuinely comfortable in July without turning it dark or cave-like. Natural light comes through. The heat buildup doesn’t. That’s the engineering challenge this glass was designed to solve, and it’s not something you’ll find from a general contractor or a prefab kit seller.
The cost difference between standard glass and high-performance glazing is real, but so is the difference in energy bills, furniture longevity, and daily comfort. A sunroom that’s too hot to use half the year isn’t a sunroom — it’s an expensive storage room. Getting the glass right from the start is one of the most important decisions in the entire project, and it’s worth having a direct conversation about it before you sign anything.
Want live answers?
Connect with a Four Seasons Sunrooms Houston expert for fast, friendly support.
Cost is only part of the picture. How and where your sunroom gets built — and what’s already there — shapes the entire project scope. One of the most common scenarios we see in Harris County neighborhoods like Atascocita, Humble, and Pearland is a homeowner with an existing deck who wants to enclose it. It’s a reasonable starting point, but it comes with real structural questions that need honest answers before anything gets built.
The regulatory environment in Harris County also shapes what’s possible. More than 20% of housing units in this county sit in one of three major flood zones. Dozens of master-planned communities — from Bridgeland to Gleannloch Farms to Cinco Ranch — have HOA rules governing exterior modifications, including what materials are allowed, what rooflines are permitted, and what approval process you have to go through. We handle these considerations as part of our standard design process, not as obstacles to work around later.
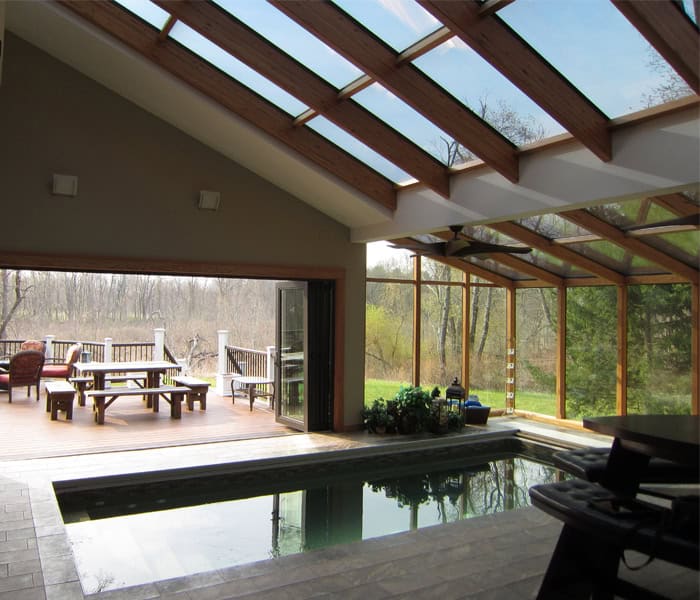
An existing deck feels like a head start. The structure is already there, the footprint is defined, and it seems like you’re halfway done. In reality, a deck-to-sunroom conversion is one of the more structurally complex sunroom projects, and skipping the engineering assessment is how homeowners end up with problems that are expensive to fix.
The first question is load capacity. Most residential decks are designed to hold outdoor furniture, a grill, and a crowd of people — not the continuous dead load of a glass-and-aluminum structure plus a roof, plus HVAC equipment. Depending on how the deck was originally built, the footings may need to be reinforced or replaced entirely. In Harris County, where expansive clay soils shift with moisture changes and flood-zone considerations affect foundation depth requirements, this step is not optional.
The ledger board connection — the point where the deck attaches to the house — also gets scrutinized when you’re adding a permanent enclosed structure. What was acceptable for a deck may not meet the structural requirements for a sunroom addition. We assess this as part of the design process, not as an afterthought.
Drainage is another consideration that’s easy to overlook. Houston averages nearly 50 inches of rain per year, and a poorly designed roof or gutter system on a sunroom addition can direct water toward the home’s foundation. In flood-prone areas of Harris County, this matters even more. The design has to account for where the water goes when it comes — and in Houston, it always comes.
None of this is meant to discourage a deck conversion. It’s one of the most popular and cost-effective ways to add a sunroom, and when it’s done right, the result is a space that feels completely integrated with the home. The point is that the structural assessment has to happen first, and it has to be done by someone who knows what they’re looking at.
**Do I need a building permit for a sunroom addition in Harris County?**
Yes, and this isn’t a technicality you want to skip. Harris County and the City of Houston require building permits for virtually all sunroom additions. Building without one creates real problems — insurance complications, HOA violations, and issues at resale when a buyer’s inspector flags unpermitted work. We handle the permitting process on every project, which means you’re not navigating the Harris County permit office on your own or hoping the contractor remembered to file the right paperwork.
**Will my HOA approve a sunroom addition in a master-planned community?**
It depends on the community, but approval is very achievable when the project is designed correctly from the start. Communities throughout Harris County — from Katy and Cypress to The Woodlands, Sugar Land, and Kingwood — all have their own architectural review processes, and the specifics vary by development. We’ve worked with dozens of HOAs across the county and know what each type of community typically requires. We coordinate approvals as part of our standard process so you’re not navigating architectural guidelines on your own.
**How long does a sunroom addition take to install?**
Most projects are completed in a matter of weeks rather than the months a traditional room addition requires. The exact timeline depends on the size of the project, permit processing time, and whether any structural work is needed before the sunroom goes up. A straightforward installation on an existing slab typically moves quickly. A deck conversion with foundation work takes longer. We’ll give you a realistic timeline during the design consultation — not a best-case estimate designed to close the sale.
**Is a four-season sunroom actually comfortable in a Houston summer?**
When it’s built correctly, yes. The combination of insulated double-pane glass with UV-blocking technology, a thermal break in the aluminum frame, and proper HVAC integration — whether that’s a ductless mini-split or a connection to your existing system — makes a four-season room genuinely comfortable year-round. The old-style greenhouse sunrooms that turned into saunas used single-pane glass with no climate control. That’s a different product entirely. A well-built four-season room in Harris County should be as comfortable in July as any other room in your house.
A metal sunroom addition is one of the highest-ROI improvements you can make to a home in Harris County — but only when it’s designed for this climate, built to local code, and installed by someone who’s done it enough times to get the details right. The material matters. The glass matters. The structural assessment matters. And the contractor you hire matters more than any of those things, because all of them depend on the person overseeing the project.
We’ve been building sunrooms since 1975 — nearly 50 years — and we’ve been doing it in Houston’s heat, humidity, and hurricane-season conditions long enough to know exactly what this market demands. Every project we build is custom-designed to match your home’s architecture, permitted through the appropriate Harris County or municipal channels, and backed by a 100% satisfaction guarantee with 24/7 emergency support after the job is done.
If you’re ready to stop watching your backyard go unused and start actually enjoying it year-round, reach out to Four Seasons Sunrooms Houston. We’ll walk through your space, your goals, and your budget — and give you a straight answer about what’s possible.
Summary:
Article details:
Share: